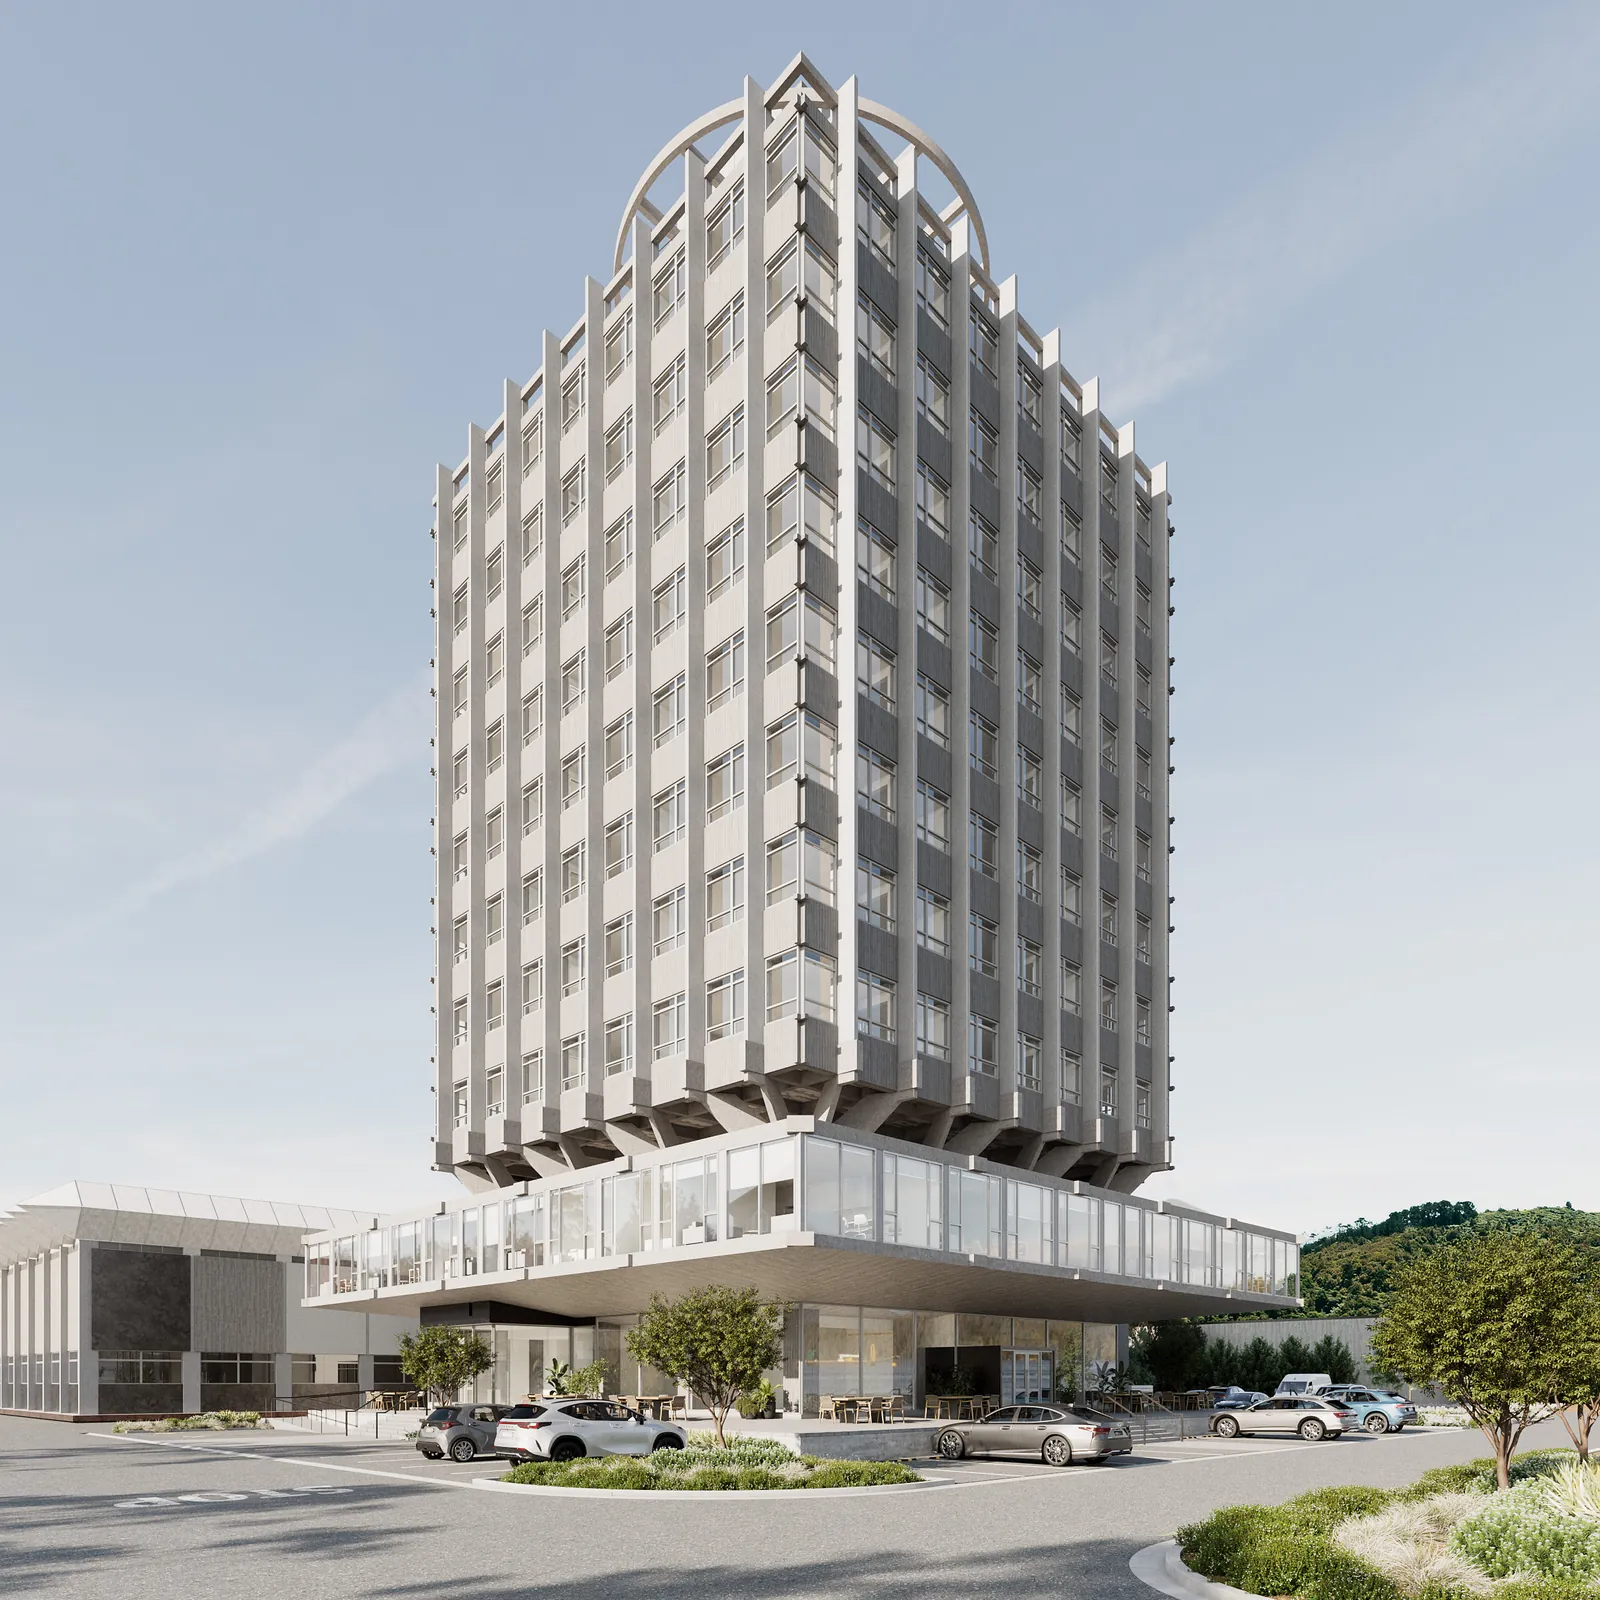
Shaped by
the tower.
Plan-type layouts are shown for orientation and furniture is shown for illustration. Apartment outlines, dimensions and availability must be confirmed in the legal and contractual documentation for each released home.See inside the apartments →
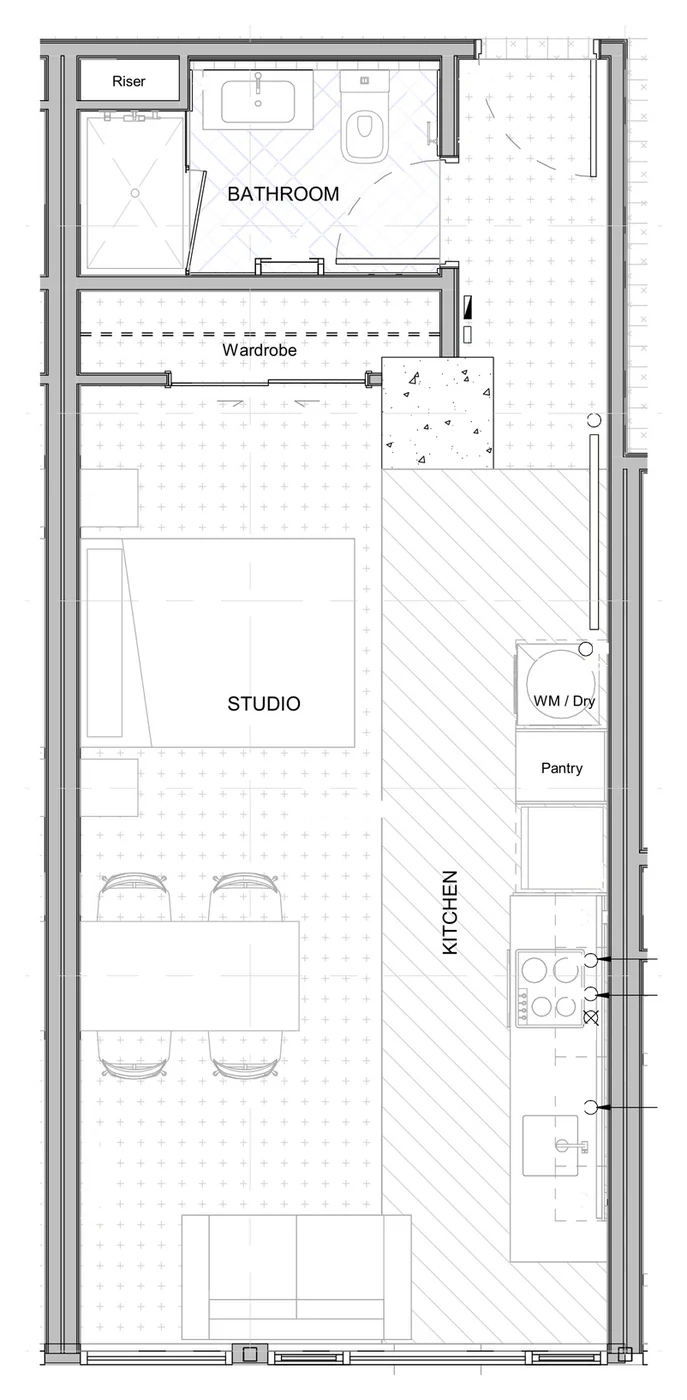
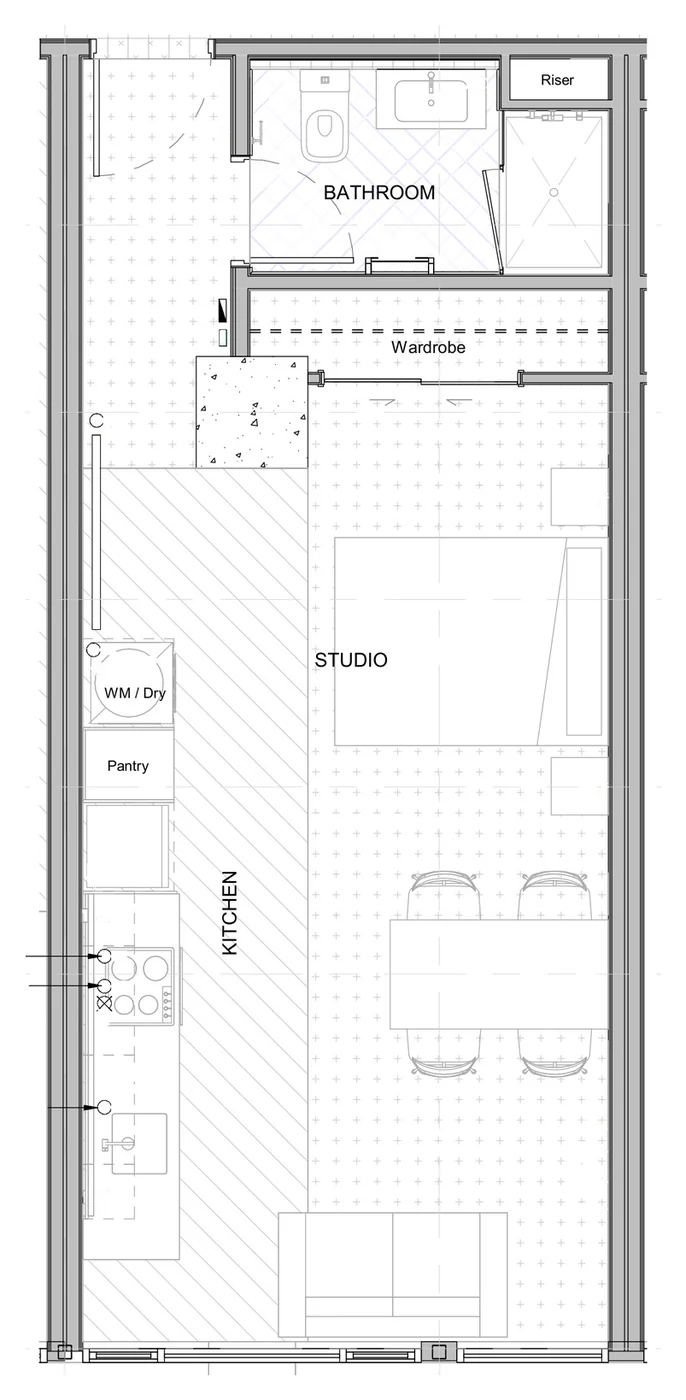
Studio apartment floor plans
Four studio apartments of about 36 m² on level 1, in two layouts. A compact home with every metre put to work.
One bedroom apartment floor plans
Forty-eight one bedroom apartments of about 43 to 51 m², from the ground floor to level 9, in eleven layouts. Corner homes have windows on two sides.
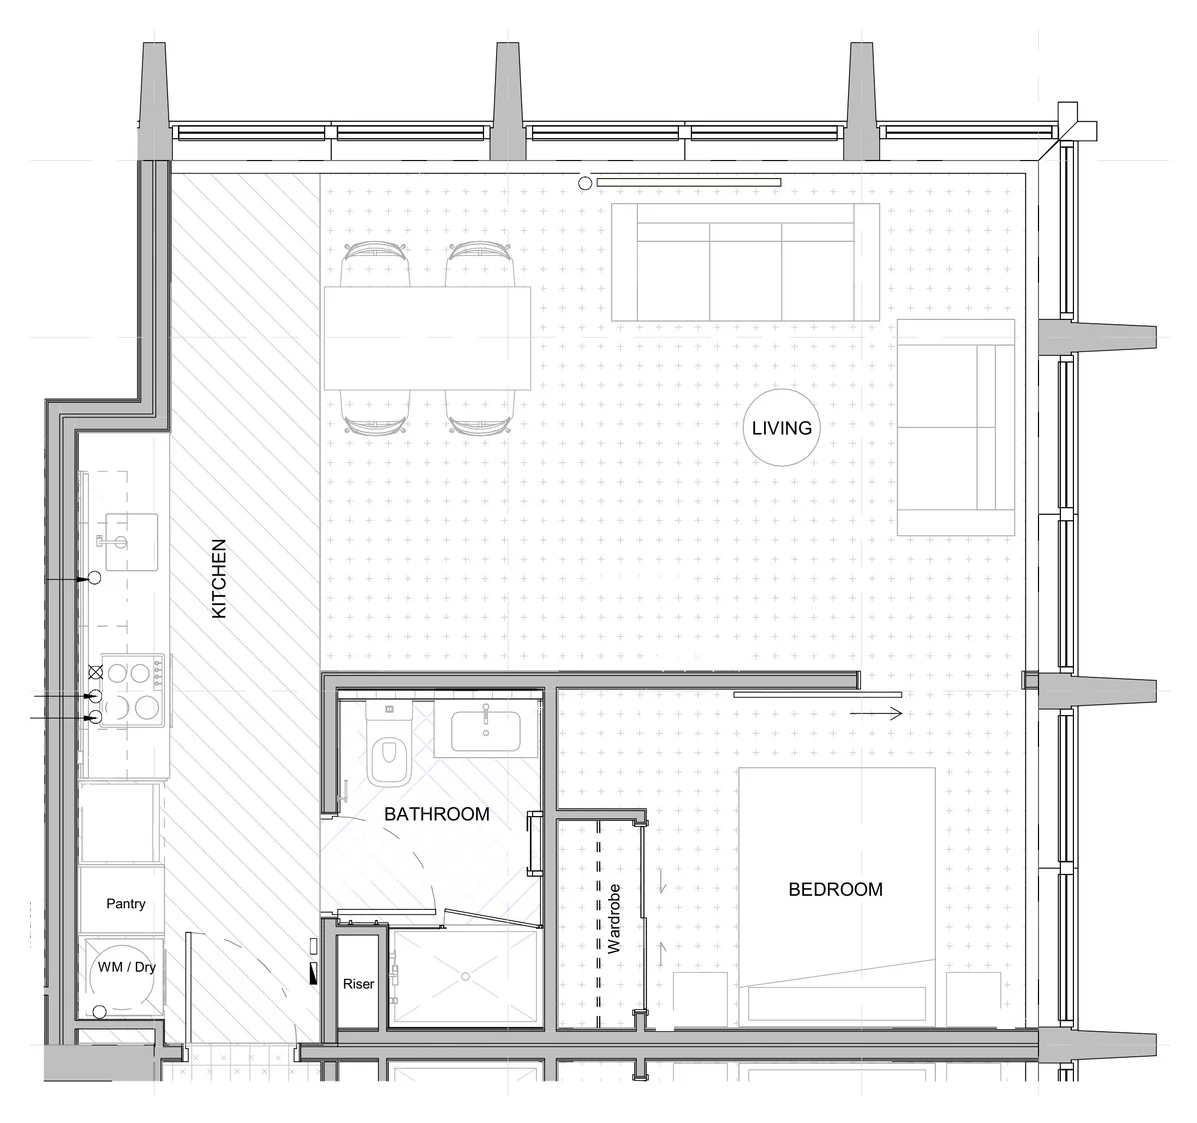 Type 3Corner · about 48 m²
Levels 2 to 9
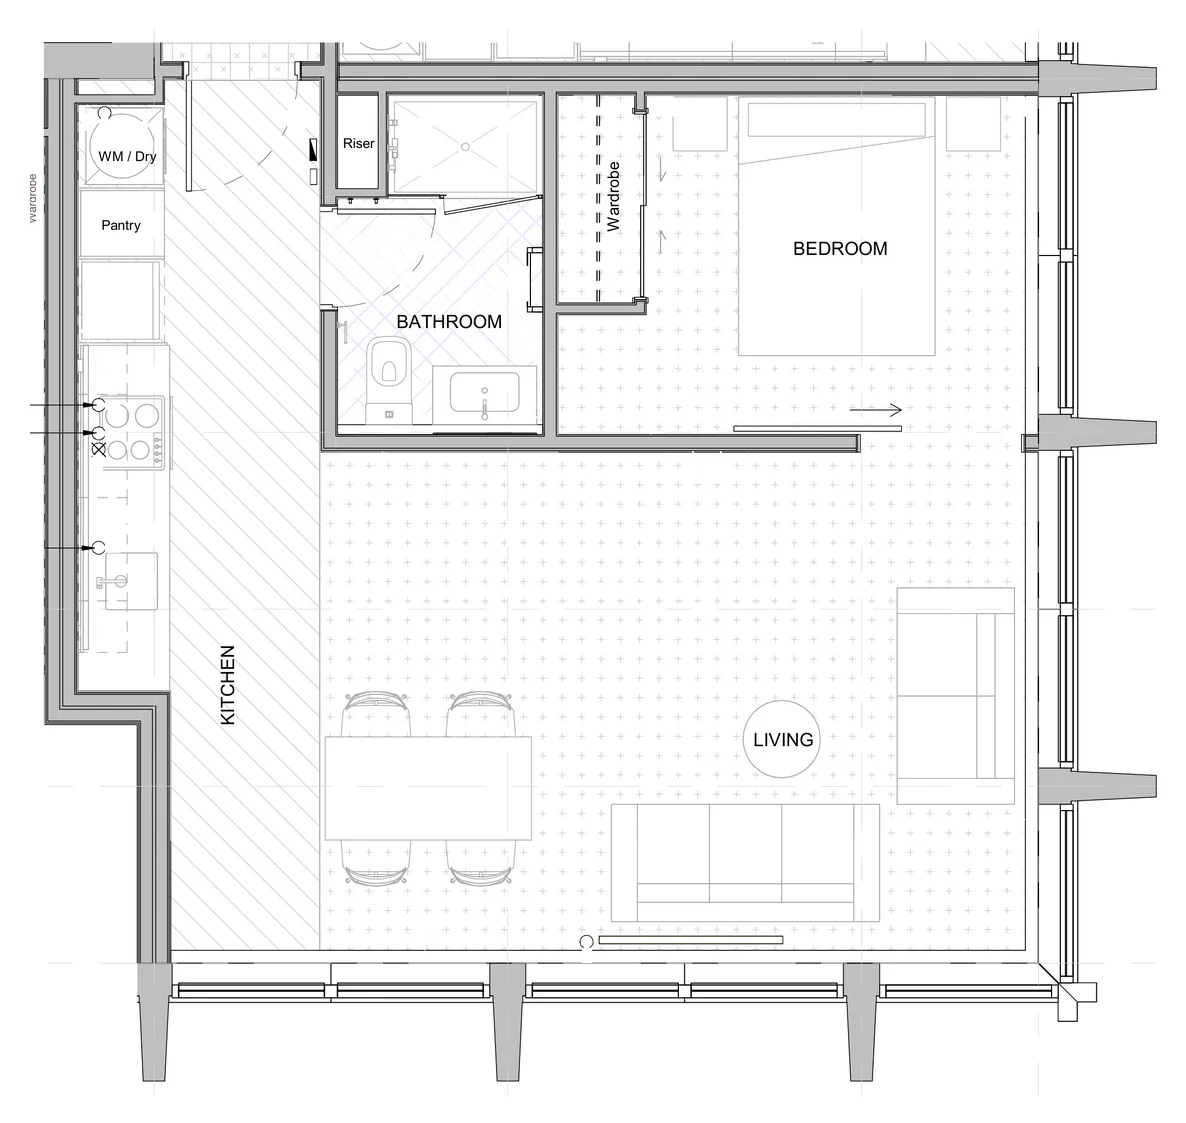 Type 5Corner · about 48 m²
Levels 2 to 9
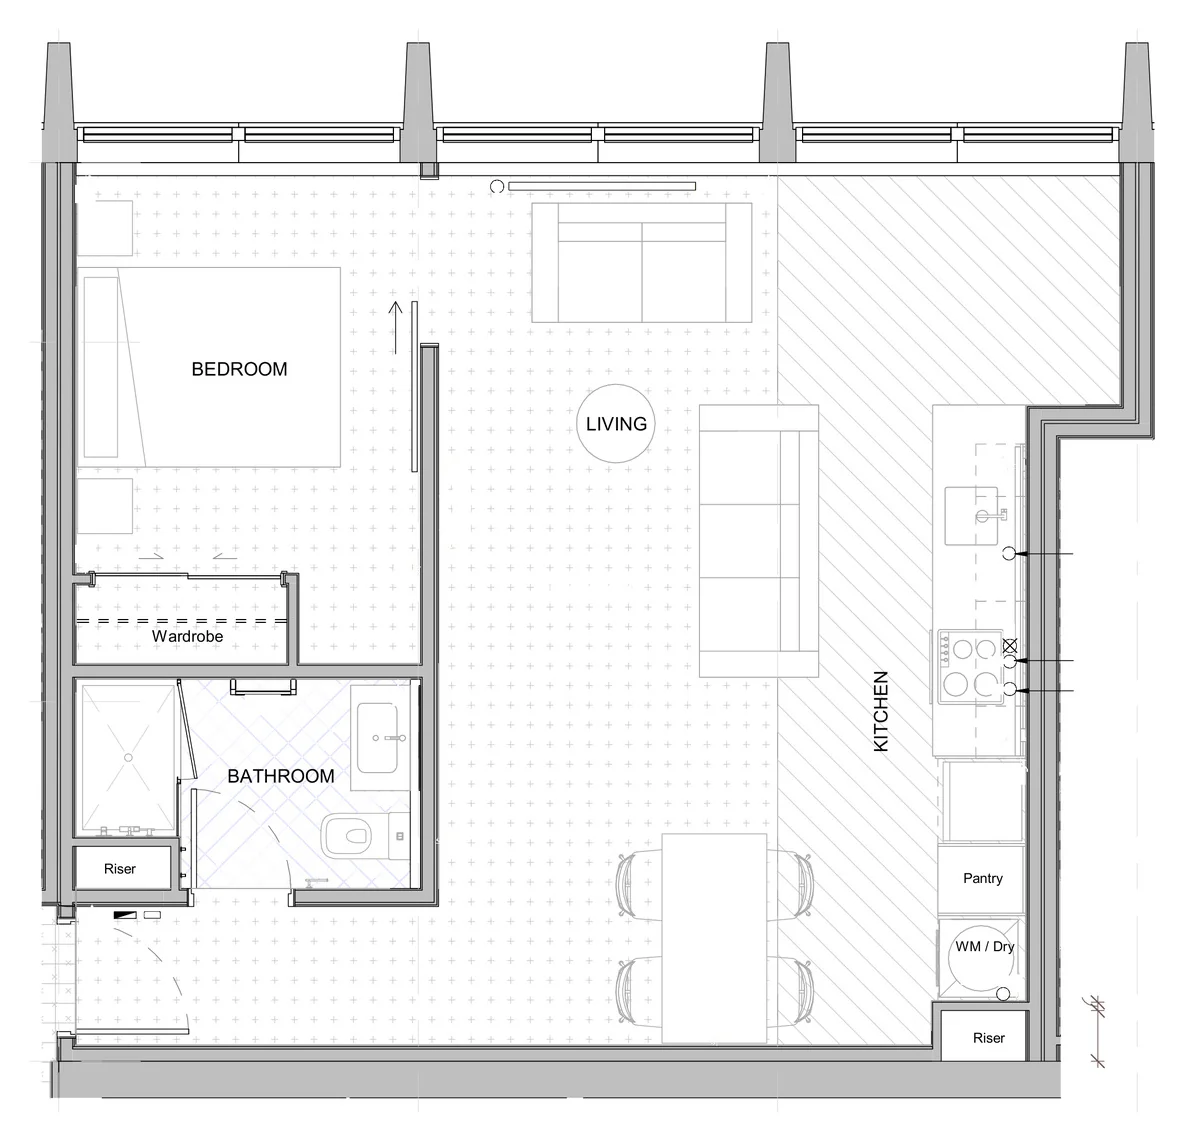 Type 2About 50 to 51 m²
Levels 2 to 9
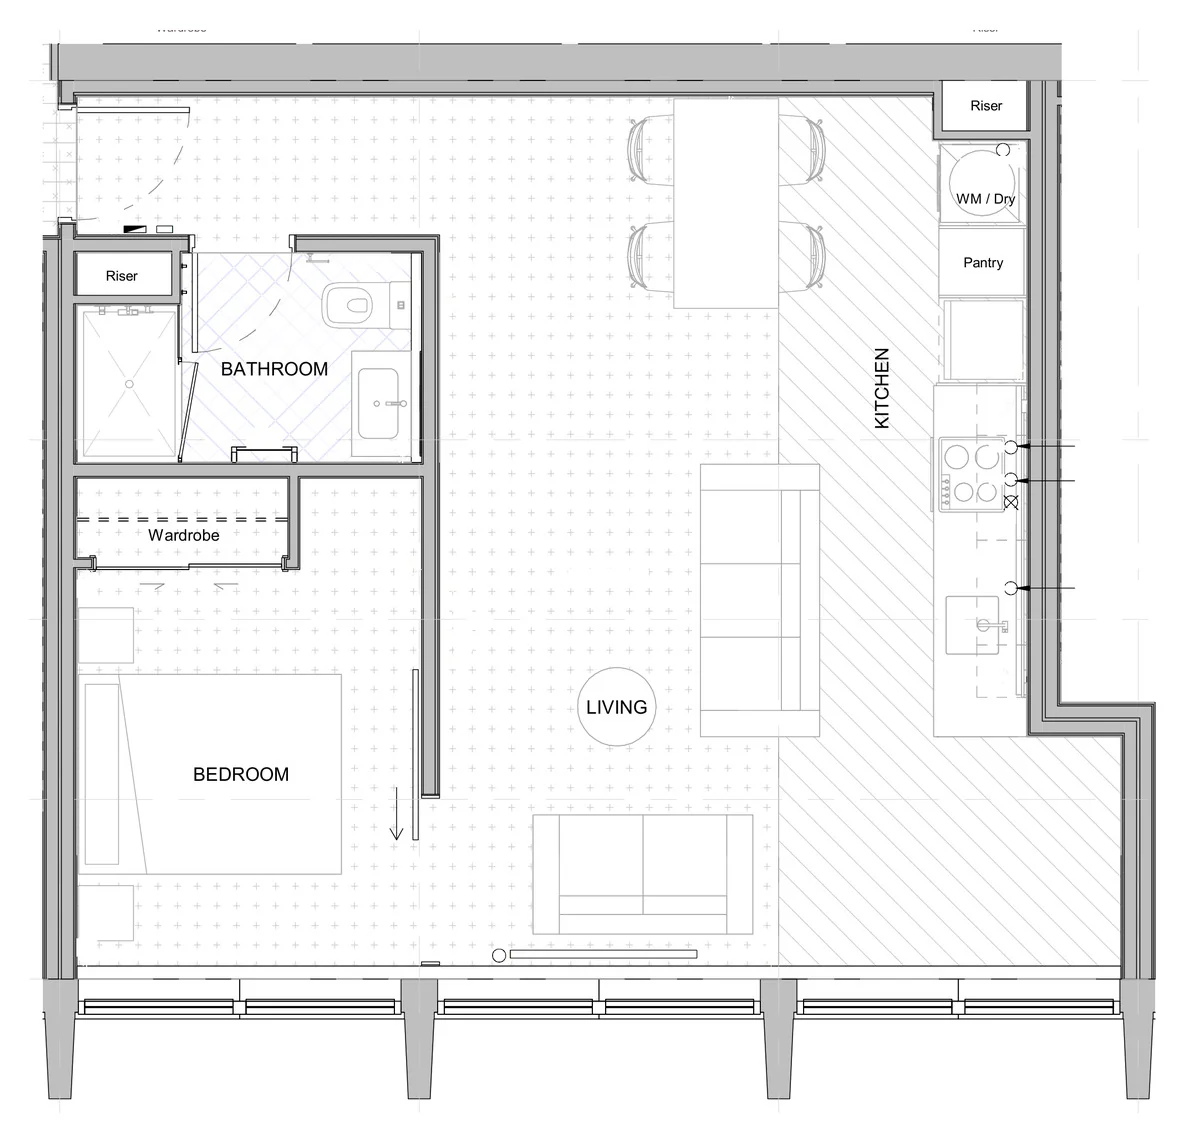 Type 6About 50 to 51 m²
Levels 2 to 9
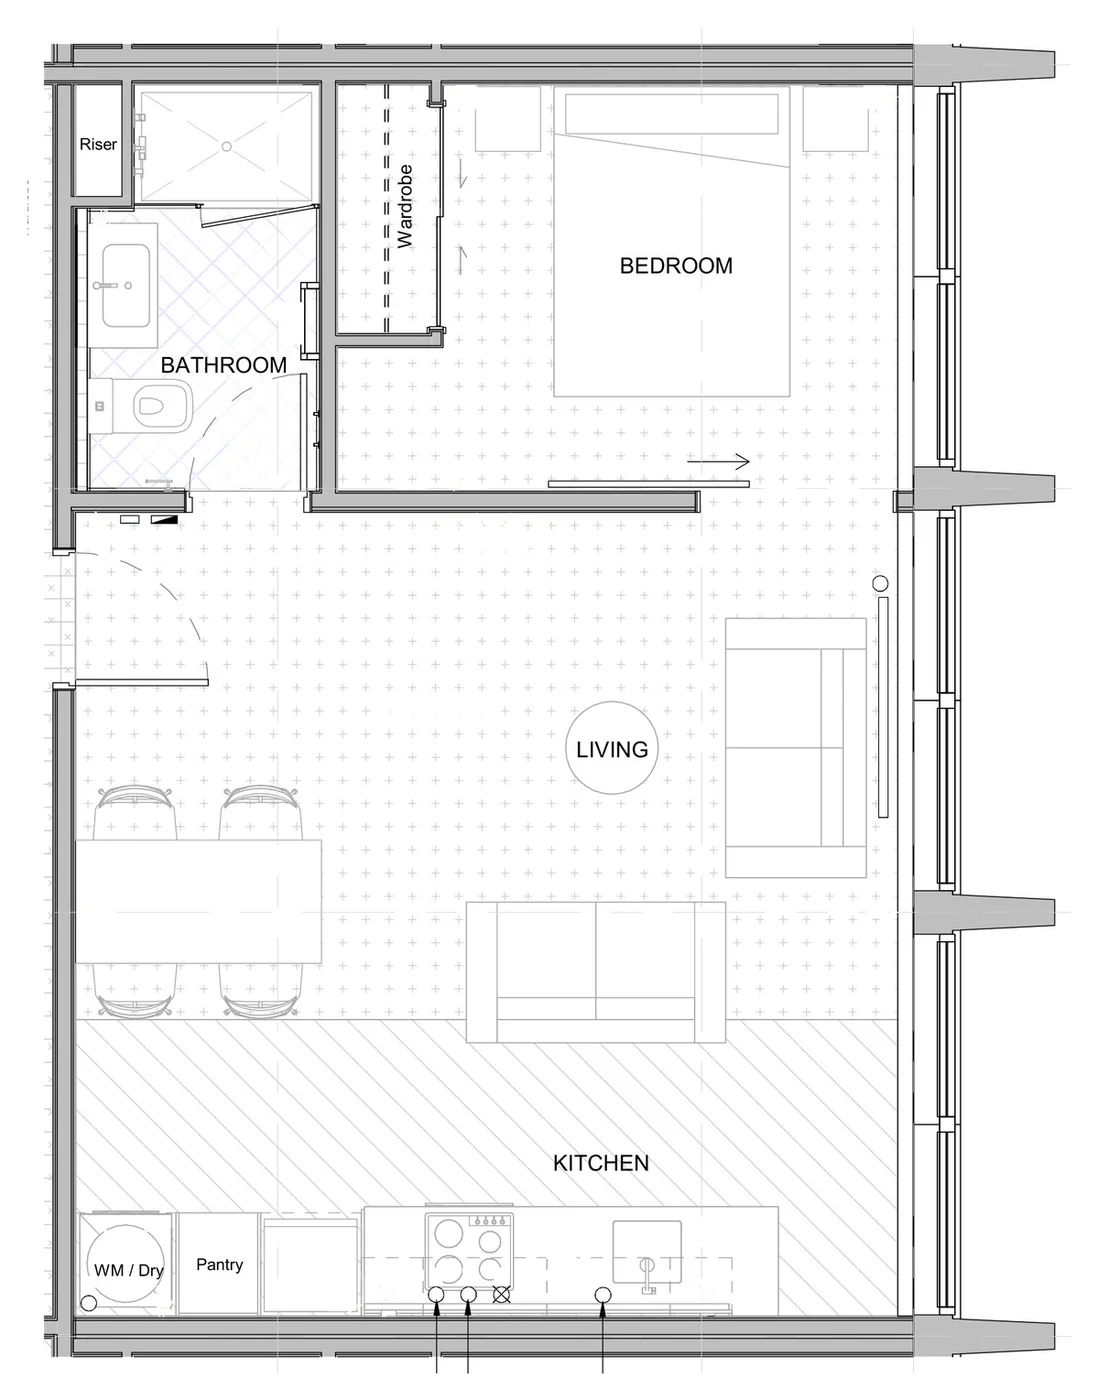 Type 4About 43 m²
Levels 2 to 9
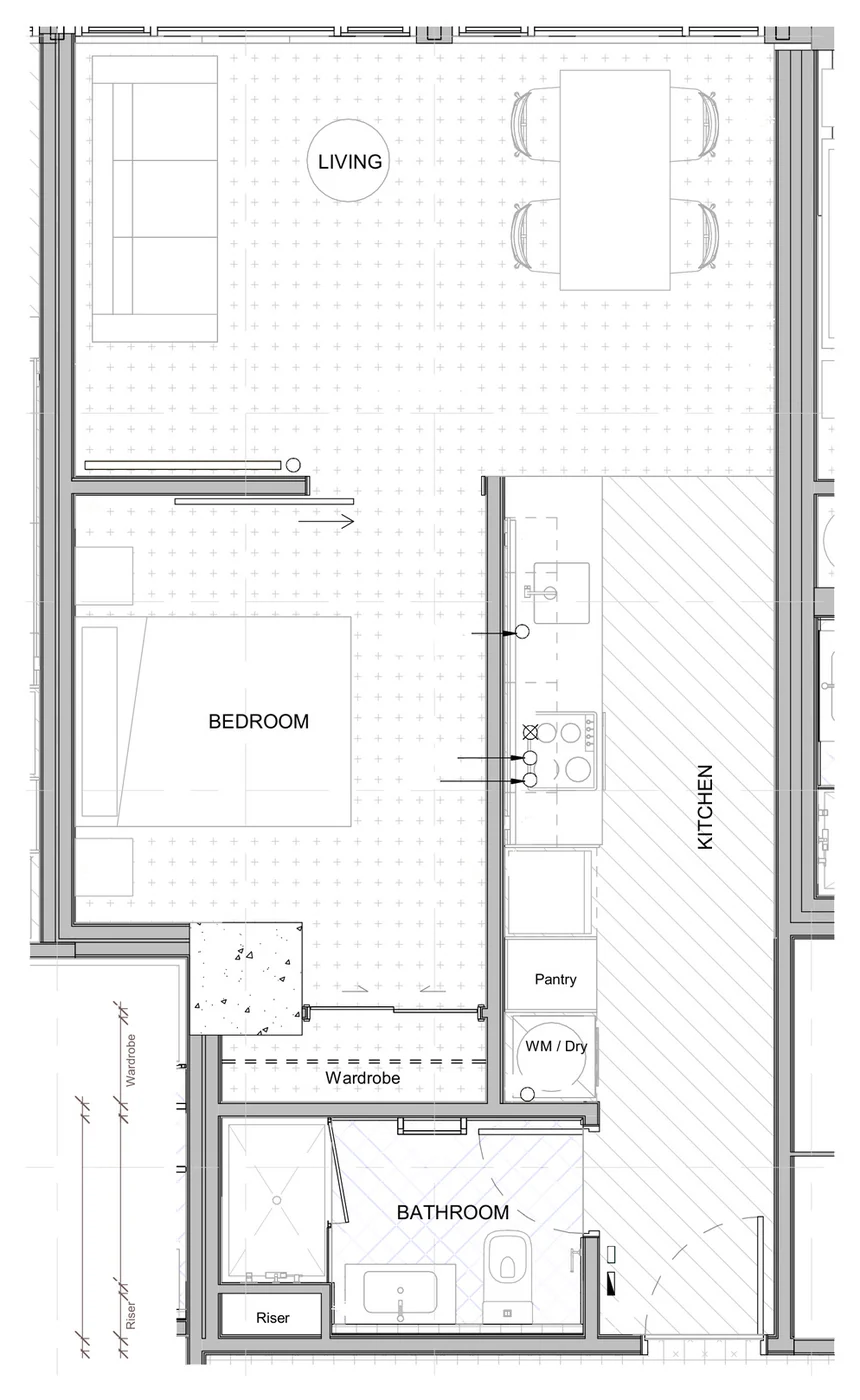 Type 9About 44 to 46 m²
Level 1
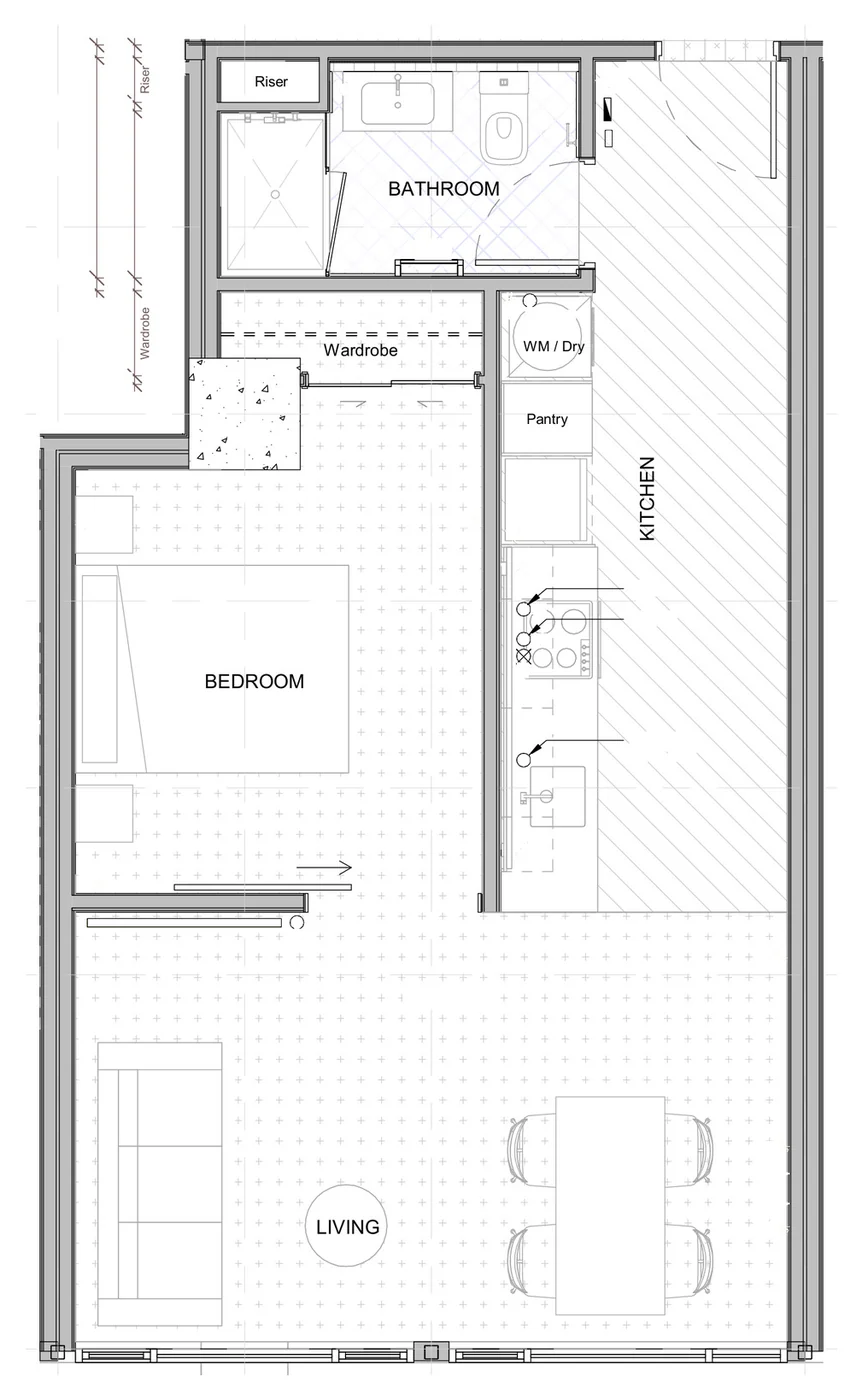 Type 14About 45 to 46 m²
Level 1
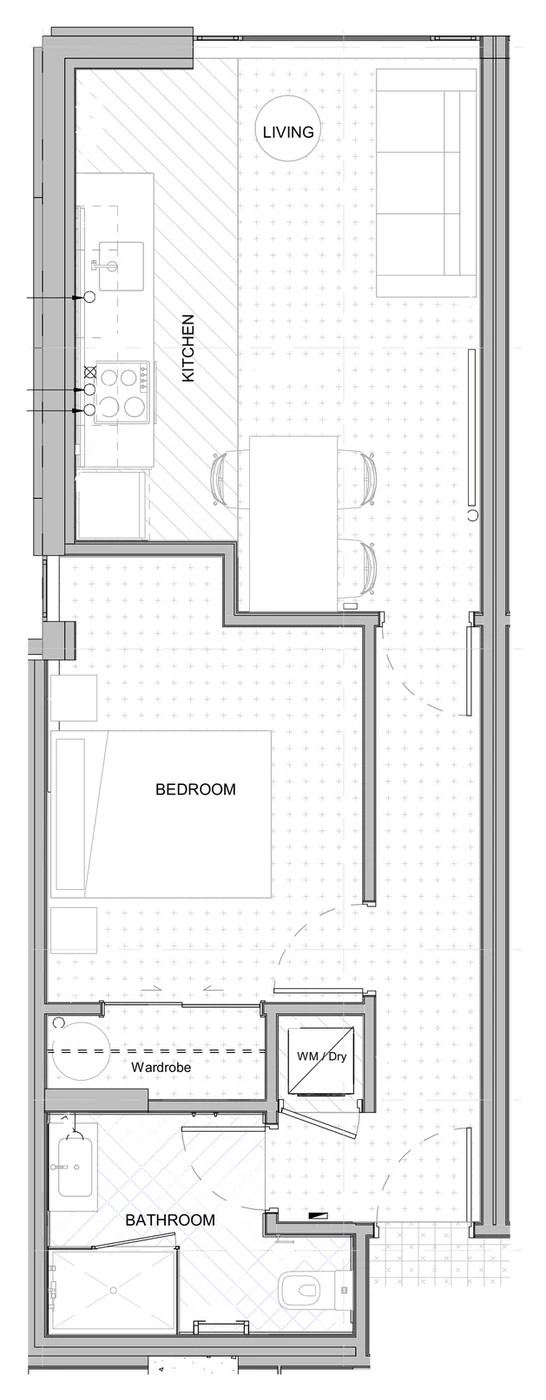 Type 10About 43 m²
Level 1
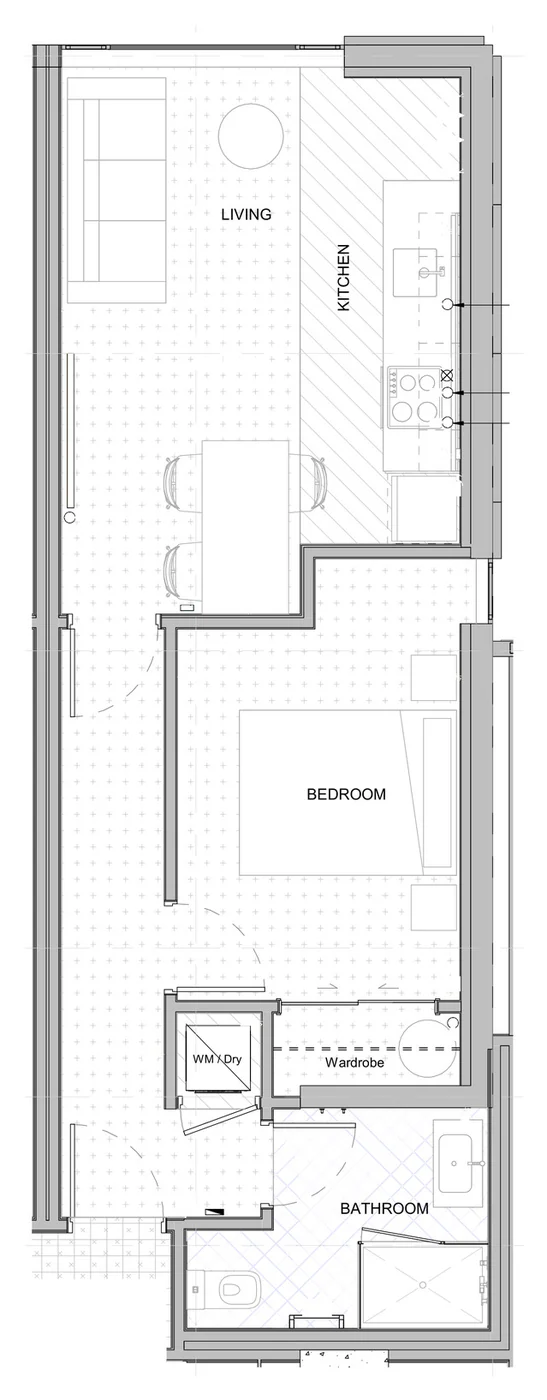 Type 11About 43 m²
Level 1
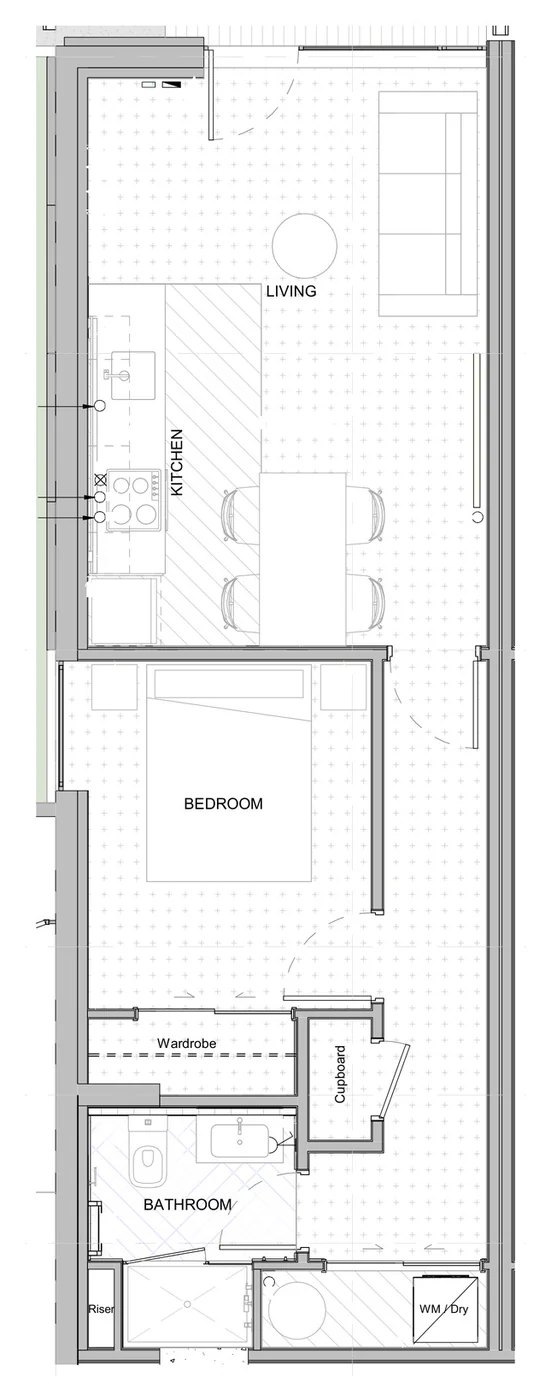 Type 16About 44 m²
Ground floor
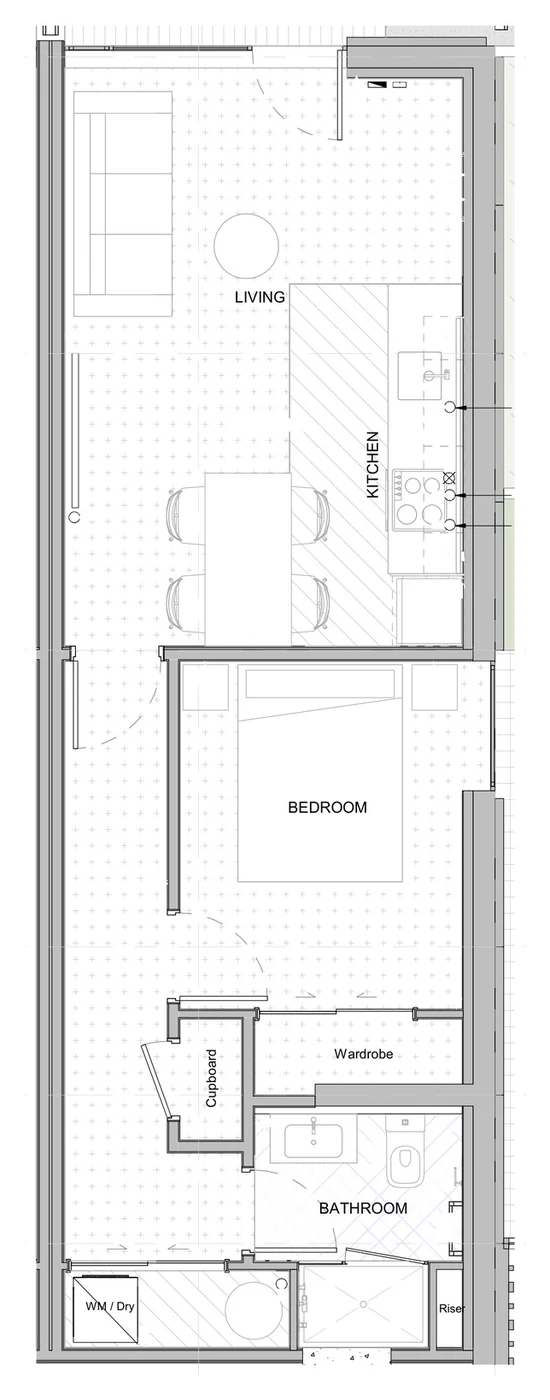 Type 17About 44 m²
Ground floor
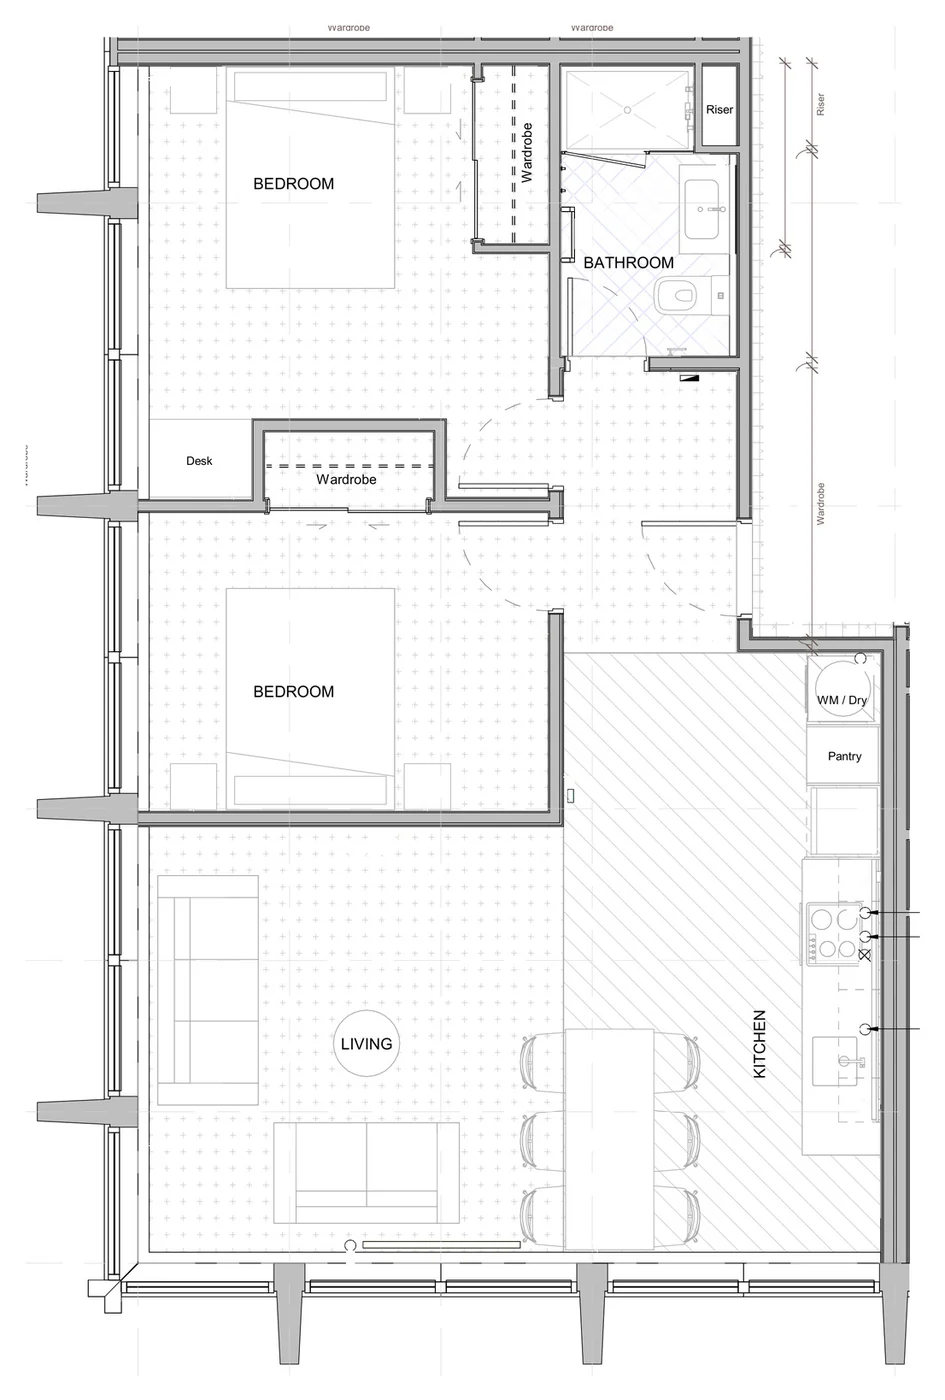
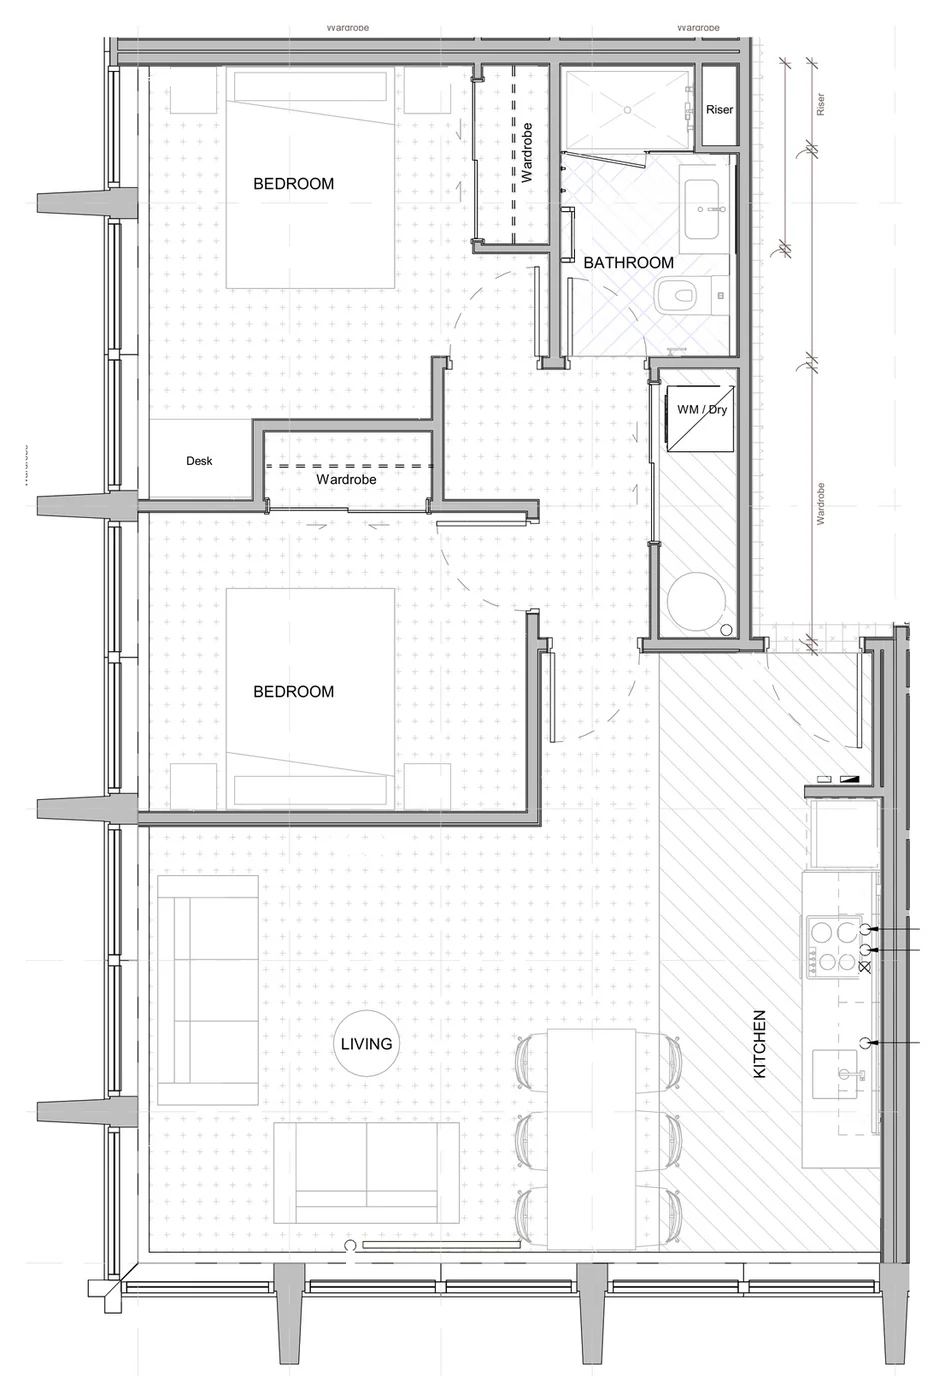
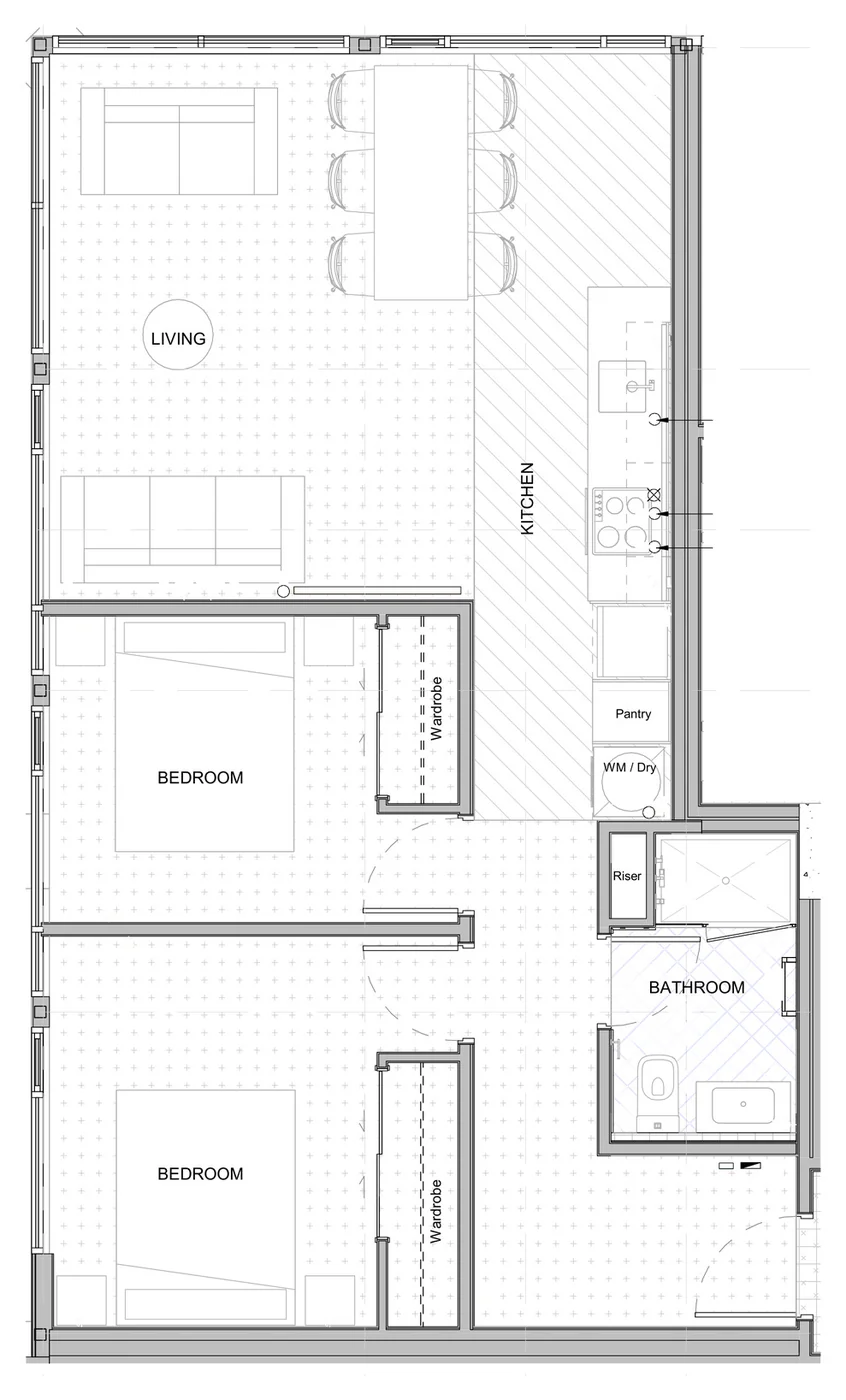
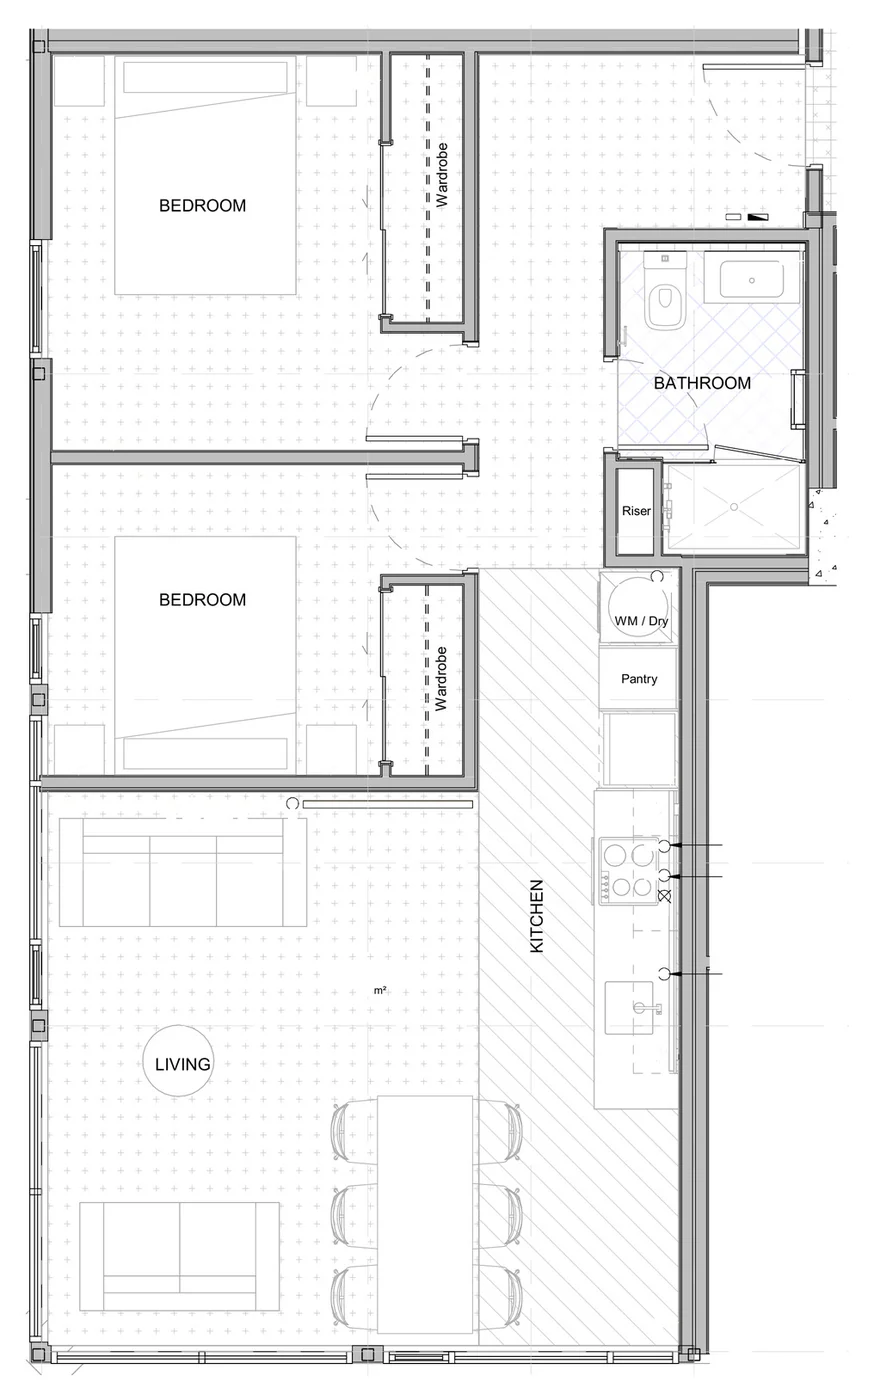
Two bedroom apartment floor plans
Twenty two bedroom apartments of about 62 to 66 m², from level 1 to level 9, in six layouts, four of them on the corners of the tower.
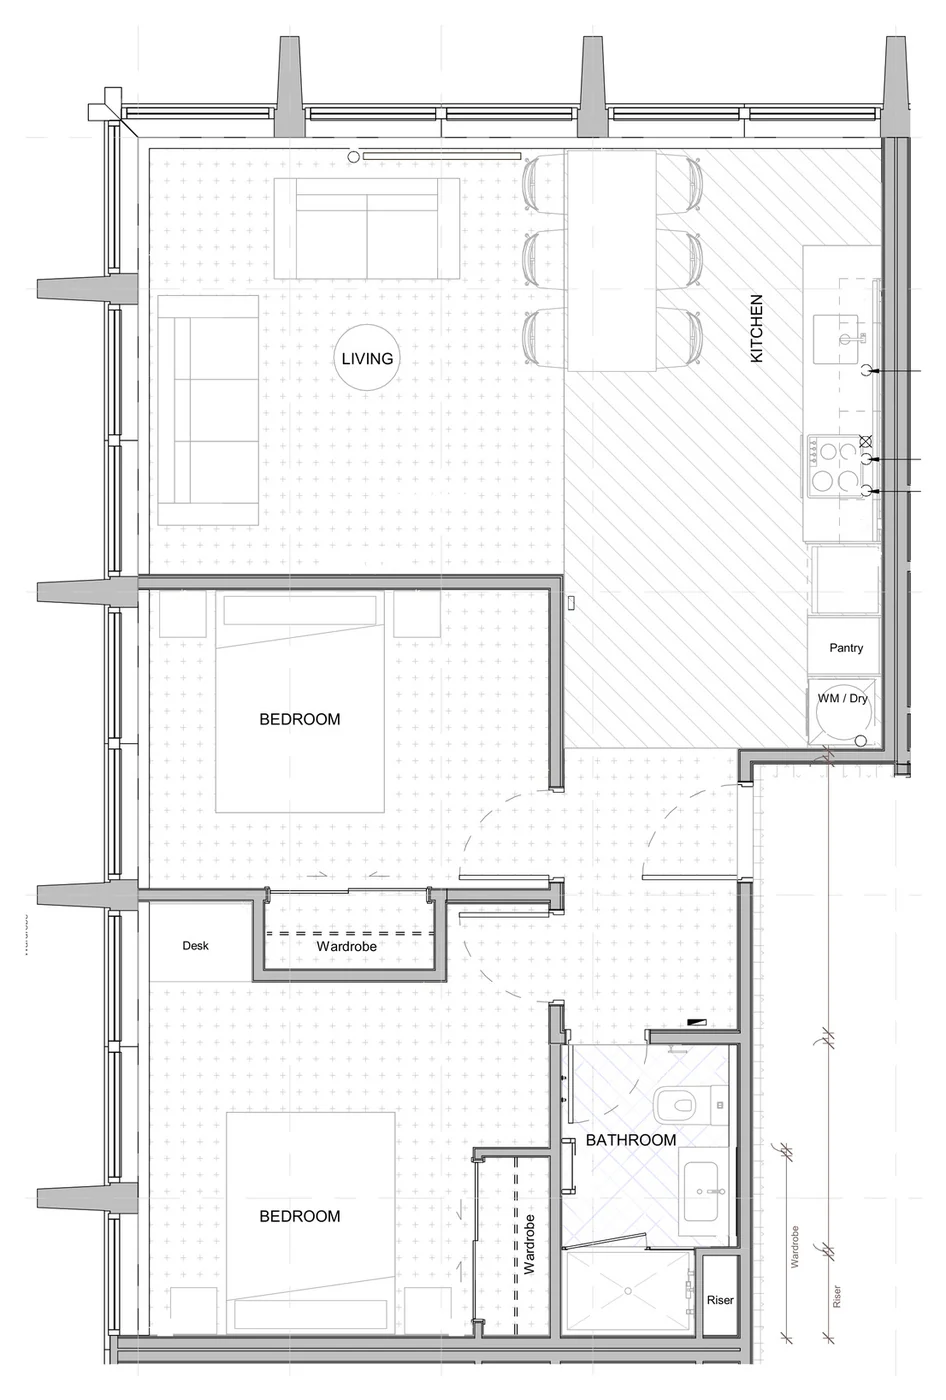
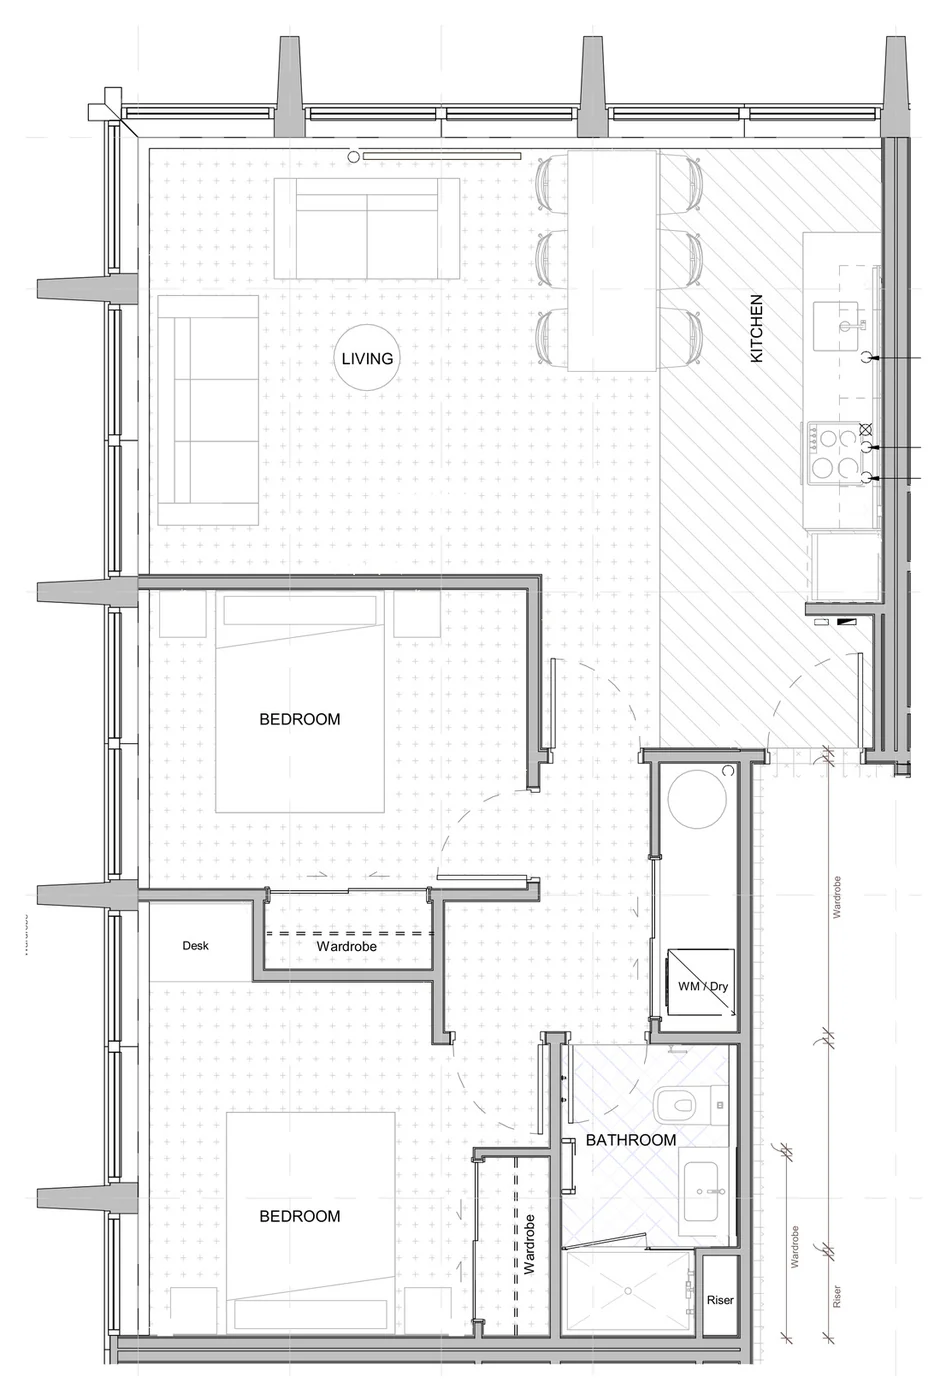
Sizes, levels
and layouts.
Quick answers about the floor plans at Avalon Apartments.
How big are the apartments at Avalon?
Studios are about 36 m², one bedroom apartments are about 43 to 51 m², and two bedroom apartments are about 62 to 66 m². Areas are indicative and are confirmed in the sale or tenancy documentation for each home.
How many floor plan layouts are there?
There are 19 plan types across the 72 apartments: two studio layouts, eleven one bedroom layouts and six two bedroom layouts. Layouts differ because the apartments follow the original structure of the tower.
Which apartments are on the corners?
One bedroom plan types 3 and 5 and two bedroom plan types 1, 1B, 7A and 7B are corner apartments, with windows on two sides. Types 1 and 7A are on levels 2 to 5, and types 1B and 7B are on levels 6 to 9.
Which levels are the apartments on?
There are apartments on 10 residential levels, from the ground floor to level 9. Studios are on level 1, one bedroom apartments run from the ground floor to level 9, and two bedroom apartments run from level 1 to level 9.
Are the floor plans to scale?
No. The plan-type layouts are shown for orientation and furniture is shown for illustration. Apartment outlines, dimensions and availability must be confirmed in the legal and contractual documentation for each released home.
Found a layout
you like?
Homes are released in stages. Register your interest, tell us the kind of apartment you have in mind, and the team will contact you about the next release.
Register your interest